The typical Penrith ensuite
From the late 1980s, Penrith project homes started to include an ensuite as standard. Space was usually taken from the main bedroom or its walk-in robe, and the room was sized to the minimum that could be marketed.
The result, in many Glenmore Park, Emu Plains, Cranebrook and Werrington homes, is a narrow room with:
- A corner shower with a raised tray or a tiled hob and a framed pivot door
- A single vanity with doors and a laminate top
- A toilet squeezed between the vanity and the shower
- Wall tiles to about two metres, painted above
- A fan venting into the roof space, or no fan at all
None of those is a disaster. All of them make the room feel smaller and harder to keep clean than it needs to be.
What makes the biggest difference
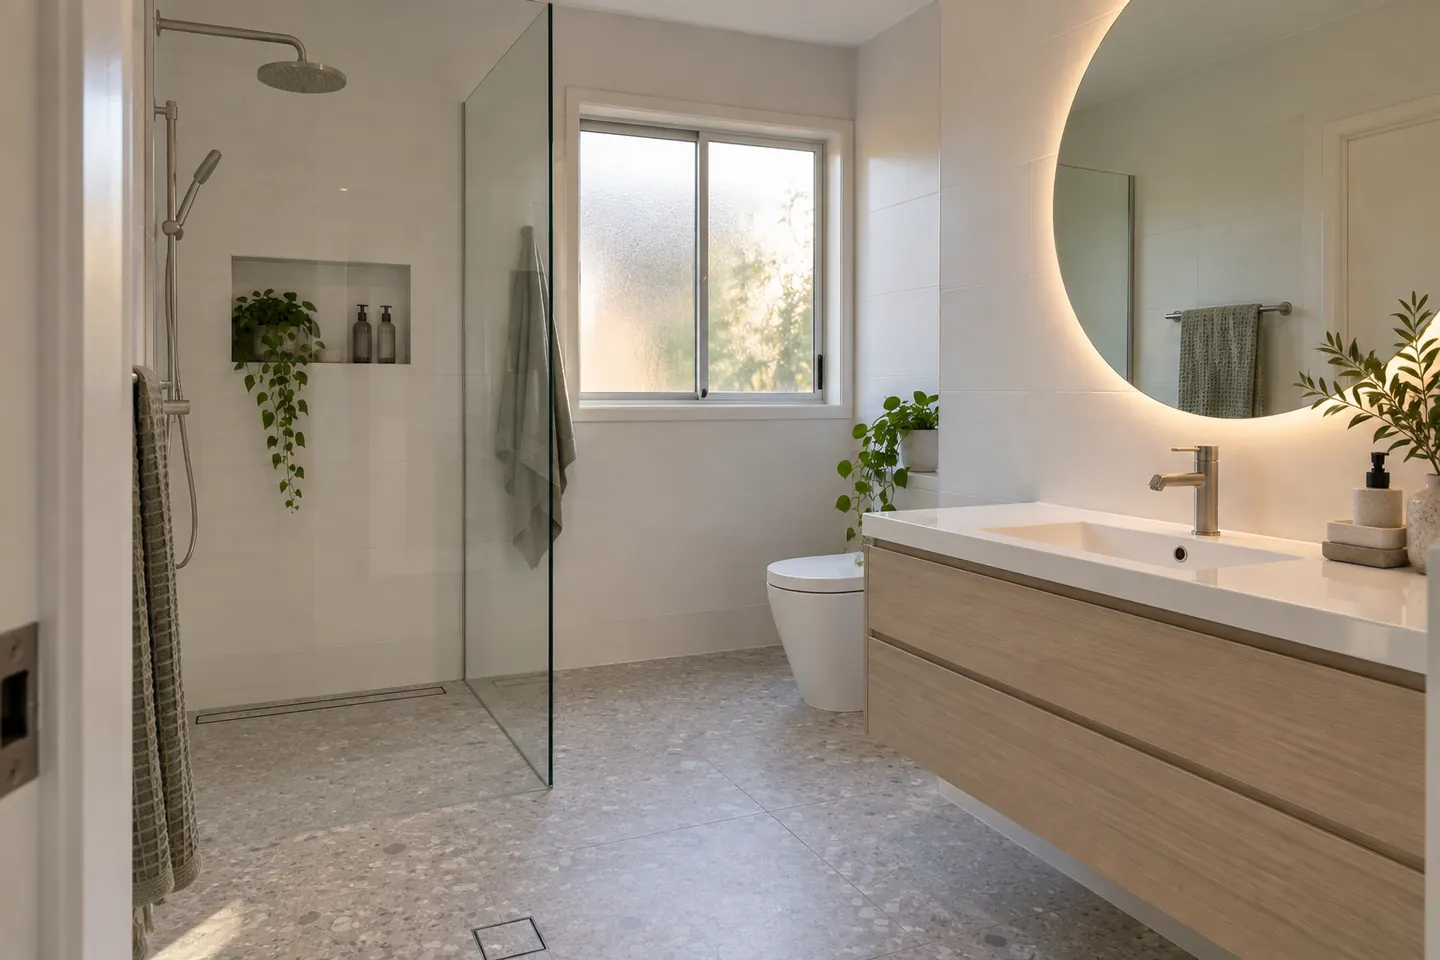
Lose the corner shower. Replacing a corner tray and framed door with a tiled walk-in shower and a fixed panel is the single most effective change. It can often use the existing waste, and it makes a 900mm shower feel like a much larger one.
Swap the vanity. A wall-hung vanity with drawers, where the floor tile runs underneath, adds visual space and practical storage. A slightly shallower unit can widen the walkway. See vanities.
Tile higher. Taking wall tiles to the ceiling removes the painted strip that marks and peels, and makes a small room feel taller.
Fix the ventilation. An ensuite beside a bedroom needs a fan that actually removes steam, ducted outside, so mould does not creep onto the ceiling and into the robe.
Light the mirror. A backlit mirror or a light above it is far more useful than a single downlight behind your head.
When the layout should change
Some ensuites are simply laid out badly: a toilet facing the door, a shower that blocks the window, or a vanity in the only spot where the door can swing.
On a concrete slab, moving a waste means cutting concrete. It is sometimes worth doing in an ensuite because the room is small, so the extent of cutting is limited, but it is always priced as a separate decision so you can weigh it against the benefit.
On a timber subfloor — found in some Emu Plains and older Penrith homes — moving fixtures is more affordable.
Doing both bathrooms
If the main bathroom is also due, pricing both rooms together makes financial sense. Set-up, the skip, waterproofing attendance and tile delivery are largely fixed costs, so the second room carries less overhead.
The practical question is timing. Some families stage it: ensuite first while everyone uses the main bathroom, then the main bathroom while the ensuite is back in service. It takes longer overall but keeps a shower available the whole time. The main bathroom page covers that room in detail.
Newer homes and warranties
If your house is only a few years old — common in Jordan Springs, Caddens and newer parts of Glenmore Park — and the ensuite is leaking, check whether it is covered by the original builder's statutory warranty before paying for a renovation. Under NSW home building law, major defects are covered for six years and other defects for two years from completion.
If the ensuite is not defective but simply builder-grade, a partial upgrade may be better value than a full strip-out: new vanity, tapware, mirror, screen and lighting, with the tiles and waterproofing left in place.
Cost and timing
As a 2026 guide:
| Ensuite scope | Typical range |
|---|---|
| Partial upgrade, tiles kept | $6,000 – $12,000 |
| Full renovation, layout kept | $15,000 – $25,000 |
| Full renovation with a moved waste | $20,000 – $30,000 |
A full ensuite renovation takes about three weeks on site. See the cost page for the full picture.
Before you commit
Ask whether the quote includes a waterproofing certificate, a ducted exhaust fan and rubbish removal. The deposit on residential building work in NSW is capped at 10 per cent, and for work over $20,000 home building compensation cover must be in place before a deposit is requested.
Renovation work is carried out in partnership with Coastal Renovation Group, a licensed NSW builder; licence and insurance details are provided on request.
Call 02 4703 9332 or send the room details through.
Get a firm price
- PhotosTwo or three angles of the room.
- SizeRough length and width.
- Wish listShower, bath, vanity, storage.
Questions people ask before they commit
How much does an ensuite renovation cost in Penrith?
As a 2026 guide, $15,000 to $25,000 for a typical ensuite of 3 to 5 square metres, fully stripped and rebuilt. A very small shower-toilet-basin ensuite can come in below that; a larger one with a double vanity sits near the top.
Is it cheaper to do the ensuite and main bathroom together?
Per room, yes. Trades attend once, the skip and waterproofer set-up are shared, and tiles arrive in one delivery. Together they usually run $32,000 to $52,000. The trade-off is going without both rooms at the same time.
Can a corner shower become a walk-in?
Usually. The corner shower tray or hob is removed, the floor is built up or set down to create fall, and a single fixed glass panel replaces the framed screen. In most cases the existing waste position is kept.
Can a small ensuite fit a double vanity?
It needs roughly 1.2 metres of clear wall for a comfortable double. Below that, a wide single basin with a long benchtop gives two people space without two sets of plumbing.